
Grade 316 SS Chloride Pitting & Stress Corrosion Cracking
Failed Specimen: A 5/8” O.D. Grade 316 austenitic stainless steel tubing used to transport natural gas to a heater for additional processing at a nominal temperature and pressure of 95°F and 20 psig, respectively. A parallel series of 1/2” to 1” long cracks orientated at approximately a 45° angle to the tube were located a few inches from one end of the tube, containing a ferrule and nut as shown in Figure 1.
Analytical Results:
· Upon longitudinally sectioning the tube, A localized area of reddish brown deposits and corrosion products were observed on the inside tube surface encompassing the cracked region (Figures 2 through 6. In addition to the observed multiple branching cracks, numerous corrosion pits were observed in an around the cracking. Higher magnification views of this damage are seen in Figures 3 and 4.
· A sample of the deposits and corrosion products was analyzed and found to contain relatively high concentrations of carbon and oxygen as well as less concentrations of chlorine (i.e. chloride), sulfur, phosphorus, sodium, calcium, magnesium, aluminum and silicon as well as elements derived from the tube base metal (i.e. iron, chromium, nickel and molybdenum).
· A longitudinal metallographic specimen prepare through the cracked region was prepared for microstructural evaluation (Figures 5 and 6). Relatively shallow, undercutting, bowl-shaped corrosion pits were observed on the tube I.D. usually associated with deposits in the degraded region (Figures 4 and 10).
· Multiple transgranular, multi-branched cracks were observed initiating on the tube I.D. in the area of the deposits and pitting corrosion as seen in Figures 7 through 9. The tube microstructure was slightly sensitized i.e. carbides were present along grain boundaries. This feature did not contribute to the failure of the tube.
. A few of the transgranular SCC appear to initiate within pits as seen in Figure 8. No pitting or SCC was observed outside the approximately 2” long zone where the deposits had accumulated
Conclusions:
The Grade 316 tube failed by chloride ion stress corrosion cracking. Process upsets and/or contamination of the natural gas feed resulted in the localized accumulation of chloride and other inorganic species on inside the tank wall. The chlorides were aggressive enough to produce relatively shallow corrosion pits typically associated with deposits. Excessive torsional stress on the tube wall was likely induced when tightening the nut during installation. Consequently, the stress and chlorides initiated and propagated the highly branched transgranular cracks stress corrosion cracks ultimately leading to rapid failure of the tubing. The proximity of the SS tubing to the heater likely increased the tube metal temperature and subsequently the gas, well above the expected 95°F temperature, accelerating the development of the SCC.

Figure 1. Photograph showing the outside surface (O.D.) of a failed 0.625” diameter 316L stainless steel tube. Stress corrosion cracks (SCC) were observed on the tube O.D. (Scale in 0.10” divisions)
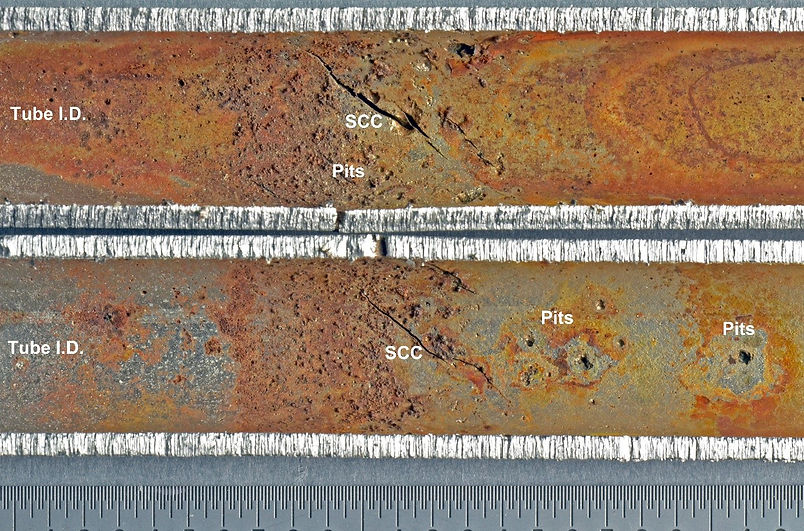
Figure 2. Plan view of corrosion pits and stress corrosion cracking (SCC) on the inside surface (I.D.) of a 316L stainless steel tube. (Scale in 0.010” divisions)

Figure 3. Stereomicroscope photomacrograph showing a plan view of corrosion pits and stress corrosion cracks (SCC) on the tube I.D. (Bar is 0.1 in.)

Figure 4: SEM secondary electron micrograph showing corrosion pits associated with deposits and stress corrosion cracks (SCC) on the 316L SS tube I.D.. (Bar is 1 mm)

Figure 5: A longitudinal metallographic polished section showing dark reddish browns deposits and corrosion products associated with pitting and cracking. (Scale in 0.010” divisions)

Figure 6: Multiple SCC cracks are indicated by the black arrows while some of the corrosion pits are indicated by the white arrows in the polished longitudinal section. (Scale in 0.010” divisions)

Figure 7: Photomicrograph showing multiple branching, transgranular SCC and corrosion pits in 316LSS etched section. (Bar is 500 µm or 0.5 mm)

Figure 8: Photomicrograph showing multiple branching, transgranular SCC and corrosion pits in 316LSS in an etched section. (Bar is 500 µm or 0.5 mm)

Figure 9: Multiple branching, transgranular SCC in 316LSS in an etched metallographic section. (Bar is 50 µm or 0.05 mm)

Figure 10: Multiple bowl-shaped, undercutting corrosion pits (arrows) on 316LSS in an etched metallographic section. (Bar is 100 µm or 0.1 mm)